From Flushing Post:
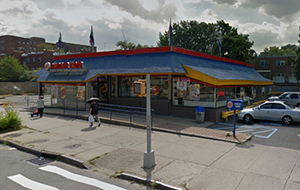
Plans were filed last week for a 19-story mixed use building in Flushing that will consist of 146 apartments and 360 hotel rooms.
The development is planned to go up at 133-25 37th Ave., just five blocks from the Flushing subway station.
The building will be 198-feet tall, with floors two through seven each consisting of 60 hotel rooms. The apartments will be located on floors eight through 19.
There will be 2,270 square feet of space dedicated for a medical facility and a first floor hotel party room.
The building will have separate lobbies for hotel guests and apartment dwellers. There will be indoor parking for 198 vehicles, with storage space for 82 bicycles.
Showing posts with label community facility. Show all posts
Wednesday, August 22, 2018
Saturday, May 19, 2018
Non-profit is building up Astoria property
From the Queens Gazette:
Plans have been revealed for the development of a 14-story, mixed-use building at 21-12 30th Road in Astoria, on property owned by the Variety Boy’s & Girl’s Club.
The 145-foot-tall building will feature 133,090-square-feet of residential space, 7,780-square-feet of commercial/retail use and 114,430-square-feet of space for a community facility for the Boy’s & Girl’s Club, according to a post on the YIMBY (Yes, In My Back Yard) website.
The development will feature 112 condominium units averaging 1,228-square-feet each.
The development will be split between two towers with the community space occupying floors one through six and residential units occupying floors seven through 14.
Thursday, February 8, 2018
16 units to replace 1-family house in Astoria
From Queens Post:
A single-family home that was built nearly a century ago was recently demolished to make way for a 5-story residential building.
Demolition permits for the 2.5 story clapboard home, located at 23-23 30th Rd, were filed in August, and the demolition began in December. The property was bought by 23-23 Astoria LLC in June for $3.1 million.
The 93-year-old house will be replaced with a 16-unit apartment building, which will be 12,495 square feet and 50 feet tall. The owner filed for building permits on Friday.
An outdoor recreation space will be located on the roof, and a lobby and bicycle parking facility will be on the first floor.
An ambulatory healthcare facility will be located in the cellar. The building will have a driveway.
A single-family home that was built nearly a century ago was recently demolished to make way for a 5-story residential building.
Demolition permits for the 2.5 story clapboard home, located at 23-23 30th Rd, were filed in August, and the demolition began in December. The property was bought by 23-23 Astoria LLC in June for $3.1 million.
The 93-year-old house will be replaced with a 16-unit apartment building, which will be 12,495 square feet and 50 feet tall. The owner filed for building permits on Friday.
An outdoor recreation space will be located on the roof, and a lobby and bicycle parking facility will be on the first floor.
An ambulatory healthcare facility will be located in the cellar. The building will have a driveway.
Labels:
Astoria,
community facility,
demolition,
overdevelopment,
teardown
Thursday, August 31, 2017
Ridgewood rising
From the Queens Tribune:
Eastone Capital has recently made strides towards the development of a five-story, mixed-use building on Forest Avenue in Ridgewood that will include residential units and a gym.
The property—located at 62-41 Forest Ave., near Metropolitan Avenue and between Harman Street and Greene Avenue in Ridgewood—will have more than 30 residential units, according to the city Department of Buildings (DOB).
According to the city Department of Planning, the community facility could be anything that provides educational, health, recreational, religious or other essential services. The developer has announced that the community facility portion would house an ambulatory diagnostic center.
The first floor of the building will also feature a gym and 901-square-foot outdoor recreational area. Above that, the residential square footage will be divided among 30 units, for an average size of approximately 1,060 square feet per unit.
According to the DOB, the site will have 15 parking spaces, a mechanical area and eight off-street parking spots. There will also be 23 bicycle parking spaces in a 270-square-foot area.
Briarwood’s Gerald Caliendo Architects is designing the project, which is located in one of the quieter neighborhoods of western Queens. The site is two blocks from Grover Cleveland High School and Christ the King High School, one block from PS 71 elementary school and a 10-minute walk to the M train stop on Forest Avenue. It is close to the Metropolitan Avenue shopping strip and is approximately one mile from Wycoff [sic] Heights Medical Center.
The site most definitely is not 2 blocks from Christ the King High School. Since this strange story featured photos from March, we decided to include some taken this past week for your enjoyment. Not out of context at all!
Eastone Capital has recently made strides towards the development of a five-story, mixed-use building on Forest Avenue in Ridgewood that will include residential units and a gym.
The property—located at 62-41 Forest Ave., near Metropolitan Avenue and between Harman Street and Greene Avenue in Ridgewood—will have more than 30 residential units, according to the city Department of Buildings (DOB).
According to the city Department of Planning, the community facility could be anything that provides educational, health, recreational, religious or other essential services. The developer has announced that the community facility portion would house an ambulatory diagnostic center.
The first floor of the building will also feature a gym and 901-square-foot outdoor recreational area. Above that, the residential square footage will be divided among 30 units, for an average size of approximately 1,060 square feet per unit.
According to the DOB, the site will have 15 parking spaces, a mechanical area and eight off-street parking spots. There will also be 23 bicycle parking spaces in a 270-square-foot area.
Briarwood’s Gerald Caliendo Architects is designing the project, which is located in one of the quieter neighborhoods of western Queens. The site is two blocks from Grover Cleveland High School and Christ the King High School, one block from PS 71 elementary school and a 10-minute walk to the M train stop on Forest Avenue. It is close to the Metropolitan Avenue shopping strip and is approximately one mile from Wycoff [sic] Heights Medical Center.
The site most definitely is not 2 blocks from Christ the King High School. Since this strange story featured photos from March, we decided to include some taken this past week for your enjoyment. Not out of context at all!
Saturday, June 17, 2017
Questions about new construction on Jericho Turnpike
From the Queens Chronicle:
Richard Hellenbrecht loves Bellerose. And he warns a four-story building going up at Jericho Turnpike and Little Neck Parkway could be a nightmare for drivers in the neighborhood.
“We were asking for the [Department of Transportation] to do a study or at least a review on it,” Hellenbrecht, the executive vice president of the Queens Civic Congress, told the Chronicle. “Because that particular point on Little Neck Parkway is very busy.”
According to a DOT spokesperson, the agency did not analyze the intersection — which has a traffic light — for the impacts of the development.
The Bellerose resident, who is a member of Community Board 13, is also concerned about what the future of the community facility planned at the site will be.
“The big question is, will they maintain the community facility?” he added. “Even if they start with the community facility, will they maintain it or replace it with regular offices?”
Seventy-eight parking spots are planned, according to the website of AB Capstone, the site’s developer.
Hellenbrecht said the firm developing the property has repeatedly ignored requests from CB 13 to meet with board members. However, he said that the board’s Land Use Committee did speak with the real estate broker for the site.
Labels:
Bellerose,
community facility,
construction,
jericho turnpike,
offices,
traffic
Sunday, September 6, 2015
Apartment building to replace Flushing Burger King
From The Real Deal:
A 120-unit apartment building is being planned at 144-74 Northern Boulevard in Flushing, according to building permits filed Tuesday. The 14-story structure will measure a total of 59,000 square feet with 3,200 square feet of commercial space, according to the filing. In addition to ground-floor retail, plans call for a community facility on the second and third floors. There will be six apartments each on floors four through 12, and three apartments each on floors 13 and 14. The site — in a borough that’s seeing a rush of residential development — currently houses a 2,900-square-foot Burger King.
Labels:
burger king,
community facility,
developers,
Flushing,
northern boulevard,
retail
Monday, August 17, 2015
Monday, April 20, 2015
Who needs a demo permit?
Walking down the street whistling on a wonderful warm day. And what to my wondering eyes should appear? A rodent bait sign on the door. But there's no construction fence... Well, this obviously requires closer attention.
Ah, not just a rodent bait sign, but a stop work order is posted dated from this past January. Let's look into this.
So they apparently tried to hand demolish this brick building in January and after being busted, applied for permits in March. They got stopped before they could finish, but they left several open windows and holes in the place during the high snow season. Lord only knows what the inside looks like now.
The eventual plan is to replace this fine old structure with a "community facility" and 6 apartments.
Ah, not just a rodent bait sign, but a stop work order is posted dated from this past January. Let's look into this.
So they apparently tried to hand demolish this brick building in January and after being busted, applied for permits in March. They got stopped before they could finish, but they left several open windows and holes in the place during the high snow season. Lord only knows what the inside looks like now.
The eventual plan is to replace this fine old structure with a "community facility" and 6 apartments.
Sunday, March 29, 2015
New Keith's plan gets CB7 ok
From the Times Ledger:
The long-delayed plans for RKO Keith’s Theater in Flushing have been approved by Community Board 7 after years of the property passing through the hands of multiple developers.
Board members unanimously passed a motion at the monthly board meeting Monday night approving developer JK Equities’ revised plan for the historic theater at 135-35 Northern Blvd. in Flushing. The company’s reworked blueprint increased the building’s height and reduced the number of rental units and parking spaces.
Chuck Apelian, CB 7’s first vice chairman and chairman of the land use committee, said the board has previously asked for a movie theater to be built in downtown Flushing, but to no avail. “We don’t have any development plans in front of us,” Apelian said. “I don’t have anybody standing here with the money to build the theater. The way it’s gone, it went from developer to developer to developer at this point. I can’t change that.”
He was momentarily interrupted by Jerry Rotondi, a member of the Committee to Save the RKO Keith’s Theater in Flushing, who insisted that plans were presented to save the theater.
Historic preservationists were staunchly opposed to the plan. In a statement, the Committee to Save the RKO Keith’s criticized former Queens Borough President Claire Shulman for not supporting the theater.
“We could have had a restored showcase theater,” said Cheshire Frager, a member of the committee.
Michael Donnelly, a New York City District Council of Carpenters representative, said the developer has not made a commitment to quality construction jobs.
“These units will now be marketed to wealthier individuals and contribute to the gentrification of the neighborhood,” Donnelly said. “The absence of a commitment in the development of high-quality construction jobs for the members of the community further enforces this impression.”
Apelian introduced a separate resolution that would consider converting the planned 16,000-square-foot space from a senior center into community facility space.
The long-delayed plans for RKO Keith’s Theater in Flushing have been approved by Community Board 7 after years of the property passing through the hands of multiple developers.
Board members unanimously passed a motion at the monthly board meeting Monday night approving developer JK Equities’ revised plan for the historic theater at 135-35 Northern Blvd. in Flushing. The company’s reworked blueprint increased the building’s height and reduced the number of rental units and parking spaces.
Chuck Apelian, CB 7’s first vice chairman and chairman of the land use committee, said the board has previously asked for a movie theater to be built in downtown Flushing, but to no avail. “We don’t have any development plans in front of us,” Apelian said. “I don’t have anybody standing here with the money to build the theater. The way it’s gone, it went from developer to developer to developer at this point. I can’t change that.”
He was momentarily interrupted by Jerry Rotondi, a member of the Committee to Save the RKO Keith’s Theater in Flushing, who insisted that plans were presented to save the theater.
Historic preservationists were staunchly opposed to the plan. In a statement, the Committee to Save the RKO Keith’s criticized former Queens Borough President Claire Shulman for not supporting the theater.
“We could have had a restored showcase theater,” said Cheshire Frager, a member of the committee.
Michael Donnelly, a New York City District Council of Carpenters representative, said the developer has not made a commitment to quality construction jobs.
“These units will now be marketed to wealthier individuals and contribute to the gentrification of the neighborhood,” Donnelly said. “The absence of a commitment in the development of high-quality construction jobs for the members of the community further enforces this impression.”
Apelian introduced a separate resolution that would consider converting the planned 16,000-square-foot space from a senior center into community facility space.
Saturday, February 28, 2015
DHS at it again in Williamsburg
From Brownstoner:
We found this very interesting rendering on the fence at 14 Olive Street in East Williamsburg that seems to show an old stable and factory building — but it actually appears to be a controversial homeless shelter that will be nine stories tall! (Apologies for the not-very-clear photo — the rendering was posted high up on the fence.)
In front is what looks like a circa-1900 Brooklyn stable building, with a commercial or factory building from the early 20th century or even earlier rising behind it. (We’d say the building in the back almost looks like an Jacobean country house!)
A sign above the quaint stable-style door says “Joseph & Son Restoration Inc.” Our first thought was that a salvage-architectural-design firm was putting up a new commercial building in its working style. Googling revealed Joseph & Son Restoration may be a smoke damage repair service.
The site is currently an empty lot, and the new-building permit is for a nine-story, 30-unit dormitory or hotel. The second floor will house a “community facility” described as an “ambulatory diagnostic and treatment health care facility” on the Schedule A.
We don’t see any specific mention of what might be the smoke restoration business. (The first floor will include a “warehouse,” parking for six cars, a lobby, trash compactor room and janitor’s closet.) We’re wondering, though, if it might employ some formerly homeless people living at the facility? The owner listed on the permit is Jozef Birnbach and the architect of record is Victor Filletti.
There is a Facebook page dedicated to “stopping the proposed huge nine-story homeless shelter at 14 Olive Street,” in its words. The page has not been updated since 2013. A petition from the group raises concerns about a nearby church and school, among other things.
We found this very interesting rendering on the fence at 14 Olive Street in East Williamsburg that seems to show an old stable and factory building — but it actually appears to be a controversial homeless shelter that will be nine stories tall! (Apologies for the not-very-clear photo — the rendering was posted high up on the fence.)
In front is what looks like a circa-1900 Brooklyn stable building, with a commercial or factory building from the early 20th century or even earlier rising behind it. (We’d say the building in the back almost looks like an Jacobean country house!)
A sign above the quaint stable-style door says “Joseph & Son Restoration Inc.” Our first thought was that a salvage-architectural-design firm was putting up a new commercial building in its working style. Googling revealed Joseph & Son Restoration may be a smoke damage repair service.
The site is currently an empty lot, and the new-building permit is for a nine-story, 30-unit dormitory or hotel. The second floor will house a “community facility” described as an “ambulatory diagnostic and treatment health care facility” on the Schedule A.
We don’t see any specific mention of what might be the smoke restoration business. (The first floor will include a “warehouse,” parking for six cars, a lobby, trash compactor room and janitor’s closet.) We’re wondering, though, if it might employ some formerly homeless people living at the facility? The owner listed on the permit is Jozef Birnbach and the architect of record is Victor Filletti.
There is a Facebook page dedicated to “stopping the proposed huge nine-story homeless shelter at 14 Olive Street,” in its words. The page has not been updated since 2013. A petition from the group raises concerns about a nearby church and school, among other things.
Labels:
community facility,
homeless,
renderings,
shelters
Thursday, January 22, 2015
Big Flushing River parcel for sale
From Brownstoner Queens:
River Park Place, a waterfront parcel across from Sky View Parc in Flushing, is now up for grabs. New York YIMBY reports that LEV Group is trying to sell the site after purchasing it for $26,000,000 in 2006. Nothing’s built yet, but there are approved plans for a mixed-use development with four towers, 457 apartments, office space and a day care. (There’s potential to build up to a FAR of 4.8 if the developer also decides to include a community facility here.) The current plan was designed by architect Ismael Leyva.
Labels:
community facility,
Flushing,
real estate,
skyview parc
Monday, August 18, 2014
Another hotel for Queens Blvd
From the Queens Courier:
A 26-story mixed-use hotel is coming to Long Island City.
The hotel, which will be located at 32-35 Queens Blvd., will have 150 rooms, New York YIMBY reported.
Raymond Chan Architect is designing the building.
The hotel will be just over 104,000 square feet, with a 44,400 square-foot community facility, according to filings owner Fongtar Realty made with the Department of Buildings.
Fantastic. Some day it will make a great homeless shelter! And this is in Sunnyside.
A 26-story mixed-use hotel is coming to Long Island City.
The hotel, which will be located at 32-35 Queens Blvd., will have 150 rooms, New York YIMBY reported.
Raymond Chan Architect is designing the building.
The hotel will be just over 104,000 square feet, with a 44,400 square-foot community facility, according to filings owner Fongtar Realty made with the Department of Buildings.
Fantastic. Some day it will make a great homeless shelter! And this is in Sunnyside.
Tuesday, January 21, 2014
What's black and red and lacking some promised tenants?
As I climbed the hill and approached 86-18 60th Road to check on what I nicknamed 5 years ago, "Two-tone crap", I became amused by the colorblock pattern of the brick facade.
As well as what appeared to be lot-line windows and graffiti.
But the major question here is "Where the hell are the 3 levels of community facilities?"
Tuesday, June 11, 2013
Charity demolishing old Woodhaven house for group home
| Photo from Project Woodhaven |
Was headed south on Woodhaven Blvd this past Sunday when I noticed a nice big old house (that I believe recently contained doctors' offices) with a strange box-shaped hole on all sides of the roof - you could see right through it. I made a mental note to check the DOB online system when I got home.

88-38 Woodhaven Blvd has a full demo permit on file for both the house and garage. And not just a regular demo permit. No, this baby is going to be taken down with heavy equipment since they applied for a mechanical demo permit. What joy! And who is bringing this to us? Heartshare Human Services, a charity that services people with special needs.

There are no new building permits yet, but this article from the Queens Chronicle says that the home will house 10 adults and be slightly larger than the current house. Luckily, the zoning is R3-1 which limits the level of replacement crappiness, but they could always pull the "community facility" card out of the deck.

Judging from the way the house was being kept by this charity before the demo began and that Heartshare conveniently left out the fact that they were planning to demolish the existing structure when they went before CB9 last year for approval of their group home, the community needs to keep on top of them to make sure they stick to their publicly-made promises. It's not like they can expect elected officials to do it.
Labels:
charity,
community facility,
demolition,
group home,
Woodhaven,
zoning
Wednesday, June 5, 2013
Isabella's of Astoria demolished for Muslim school
From Brownstoner Queens:A one-story mosque at 24-30 Steinway Street in Astoria has been demolished (or not quite demolished, it seems, as there are only alteration permits as opposed to new building permits on file) to make way for a five-story structure that will house a school in addition to religious facilities, according to DOB permits. Based on this DOB violation, it seems safe to surmise that the Al Iman Center (aka the Al Marwa Center) has been operating in one form or another since the mid-1990s.
Okay, Skippy, the mosque hasn't been demolished. Isabella's has been demolished. You can see the rendering of the school in the window of this Google Maps shot:
Monday, March 25, 2013
Still no resolution to Astoria med building damage
From the Queens Chronicle:The Board of Standards and Appeals decided for the second time on Tuesday to not vote on a zoning variance for a medical facility in Astoria.
The eight-story edifice at 23-25 31 St. was partially erected when five homeowners who abut the construction started seeing cracks in their foundations, resident Robert Draghi said. They first asked the developer, Pali Realty, to assess the damage. No one showed.
Then in July the Draghis demanded the Department of Buildings conduct an audit. When the department came out, it saw the facility and 135-car parking garage was being built 20 feet from its property line instead of the legal 30. The DOB then issued a stop-work order that is still in place. The board asked for more information from Pali Realty. The vote will come before the board again on April 23.
If the BSA votes in favor of the zoning variance to allow the 10-foot reduction in the setback, Pali Realty will be able to restart construction.
Community Board 1 and the Queens Borough President’s Office recommended the variance with four stipulations: the gray brick wall separating the structure from the homes be finished with a desirable stucco finish; a barrier be installed in front of the air-conditioning unit to modify noise; the developers mitigate the problems with the adjacent homes using a third party; and the front of the building be lit for security reasons.
“We’re begging them to leave the stipulations,” Draghi said of the BSA. “We had a house, we want a house.”
The stipulations would require the developer to resolve the issue with the five owners.
Wednesday, February 20, 2013
Medical Mess going to the BSA
There's now a whole website dedicated to the Medical Monstrosity just a few doors down from Peter Vallone, Jr.'s office on 31st Street in Astoria.
Attend the special permit hearing for #315-12-BZ scheduled for Feb 26, at 1:30PM
Spector Hall 22 Reade St. in Manhattan
The NY BSA is voting to permit the 8-story monstrosity to be built 10 feet too close to the rear neighbors homes by changing the rear yard zoning requirements.
Labels:
Astoria,
BSA,
community facility,
developers,
encroachment,
hearing,
special permit
Friday, December 28, 2012
"Community facility" and retail for Scobee site

From Bayside Patch:
Community Board 11 has received an application for the construction of a retail and community facility at the Scobee Diner site in Little Neck, the board’s district manager said.
The building on Northern Boulevard that previously housed the popular diner has been vacant since the eatery closed in November 2010.
Susan Seinfeld, CB 11’s district manager, said the board has received an application from Manhattan’s LION BEE Equities to demolish the Scobee building and replace it with two-story building with retail on its first floor and a community facility on the second floor.
Seinfeld said it was unclear what type of retail store the developer was planning for the first floor. A community facility for the second floor could be anything from a day care center to a medical office.
The applicant would need to go to the city’s Board of Standards and Appeals for a variance because the Scobee property is split up between three different zoning districts.
Labels:
BSA,
Community Boards,
community facility,
diner,
Little Neck,
zoning
Sunday, September 30, 2012
190-unit facility...on City Island?

From the Bronx Times:
Community leaders on City Island are weighing legal action against a developer who plans a 190-unit assisted living and senior housing facility in the quiet, island community.
They charge the four-story, 190-unit violates local zoning law.
The project has been turned down by Community Board 10 and the Department of City Planning, but the developer plans to push an appeal with the city’s Board of Standards and Appeals.
The proposed facility would rise on a vacant lot at Schofield Street and City Island Avenue, and is being pushed by the Yonkers-based Italian Hospital Society.
A BSA hearing date has not been set, but a lawyer for the developer is scheduled to address CB 10’s November housing and zoning committee meeting, said Barbara Dolensek, vice-president of the City Island Civic Association.
“The structure being proposed is way too big and out of the tenor and the tone of City Island,” said City Island Civic Association president Bill Stanton.
He said he believes having such a large building standing could turn into a problem if the state health department ultimately rejects a license for the assisted living and housing facility for people over age 55.
190 units of anything on City Island just sounds bizarre. Add into the mix elderly people who need medical care, one main street that is a parking lot more often than not, lack of public transportation, etc., and you have to wonder what the developer is really trying to put there.
Labels:
Bronx,
BSA,
City Island,
community facility,
developers,
zoning
Sunday, September 16, 2012
Pasta Lovers hotel still not built
Hey, remember 4 years ago when Pasta Lovers revealed that they planned to build a 21-story mixed use residential/community facility/hotel on their parking lot and the neighbors protested? Well, this is what it looks like today:

They have't gotten very far. And they actually got shut down recently.

They have't gotten very far. And they actually got shut down recently.
Labels:
community facility,
developers,
hotel,
Kew Gardens,
stop work order,
zoning
Subscribe to:
Posts (Atom)