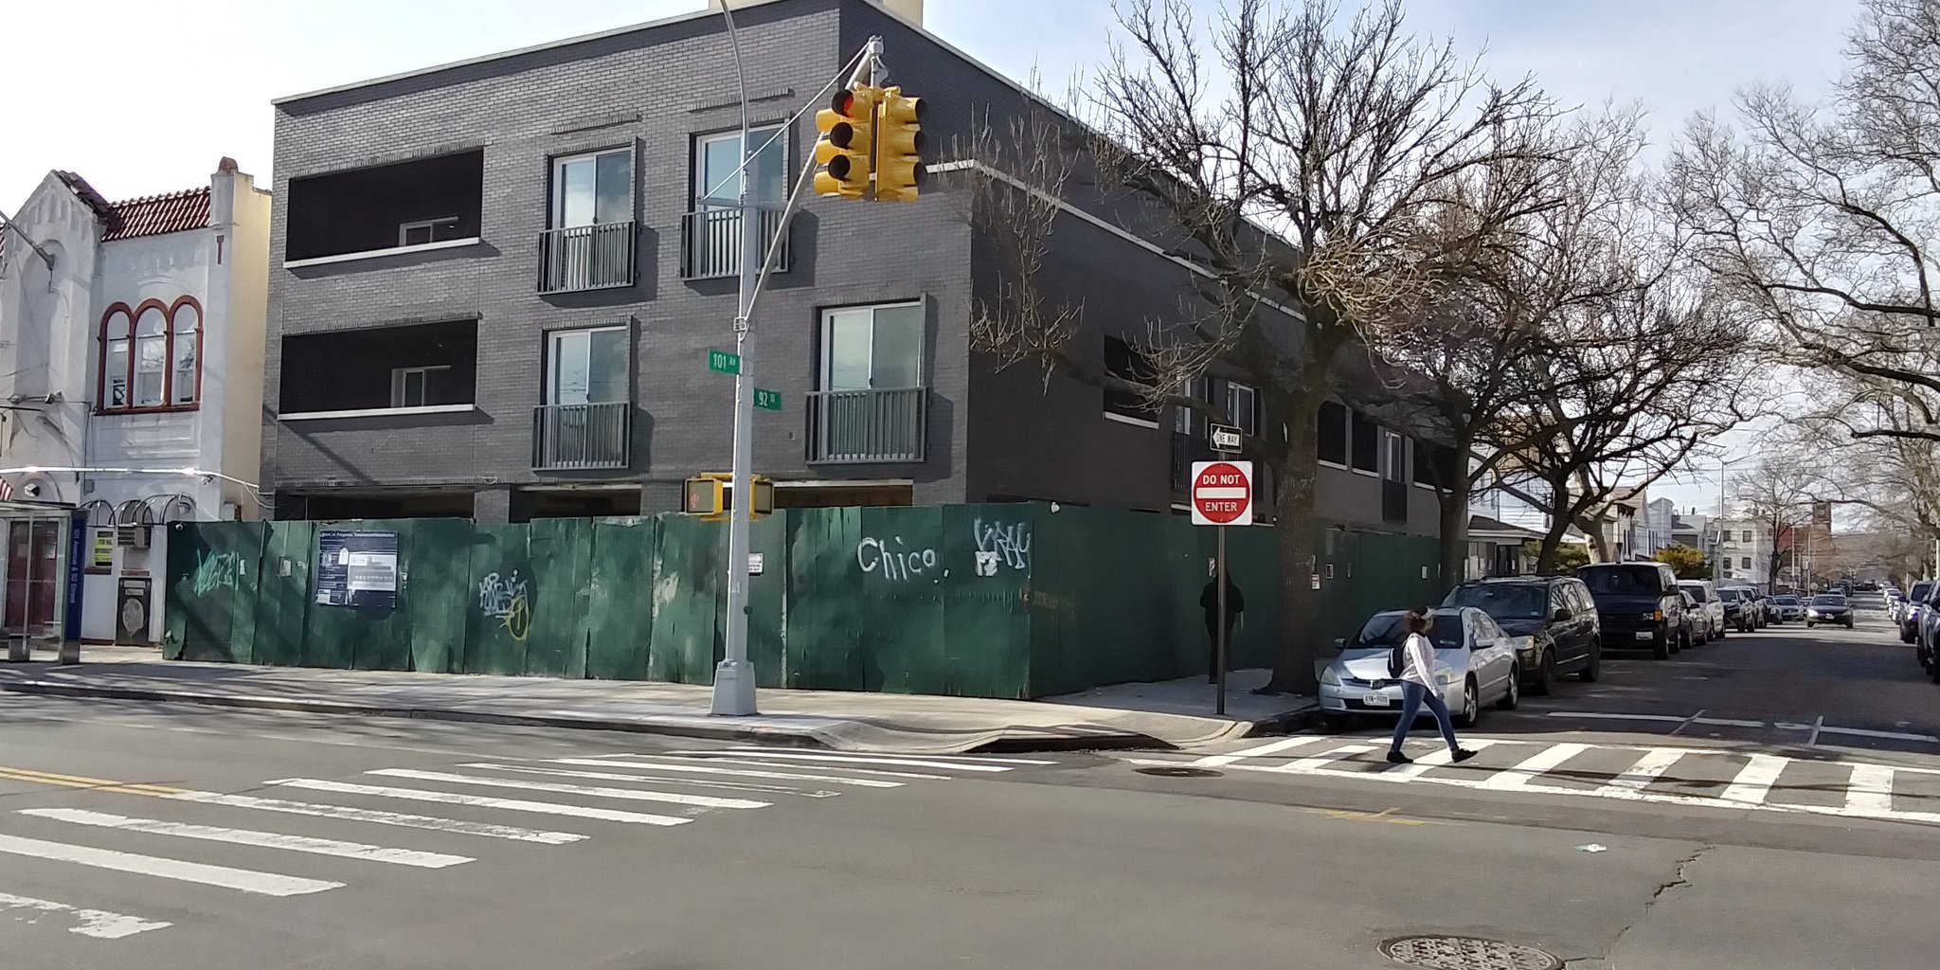
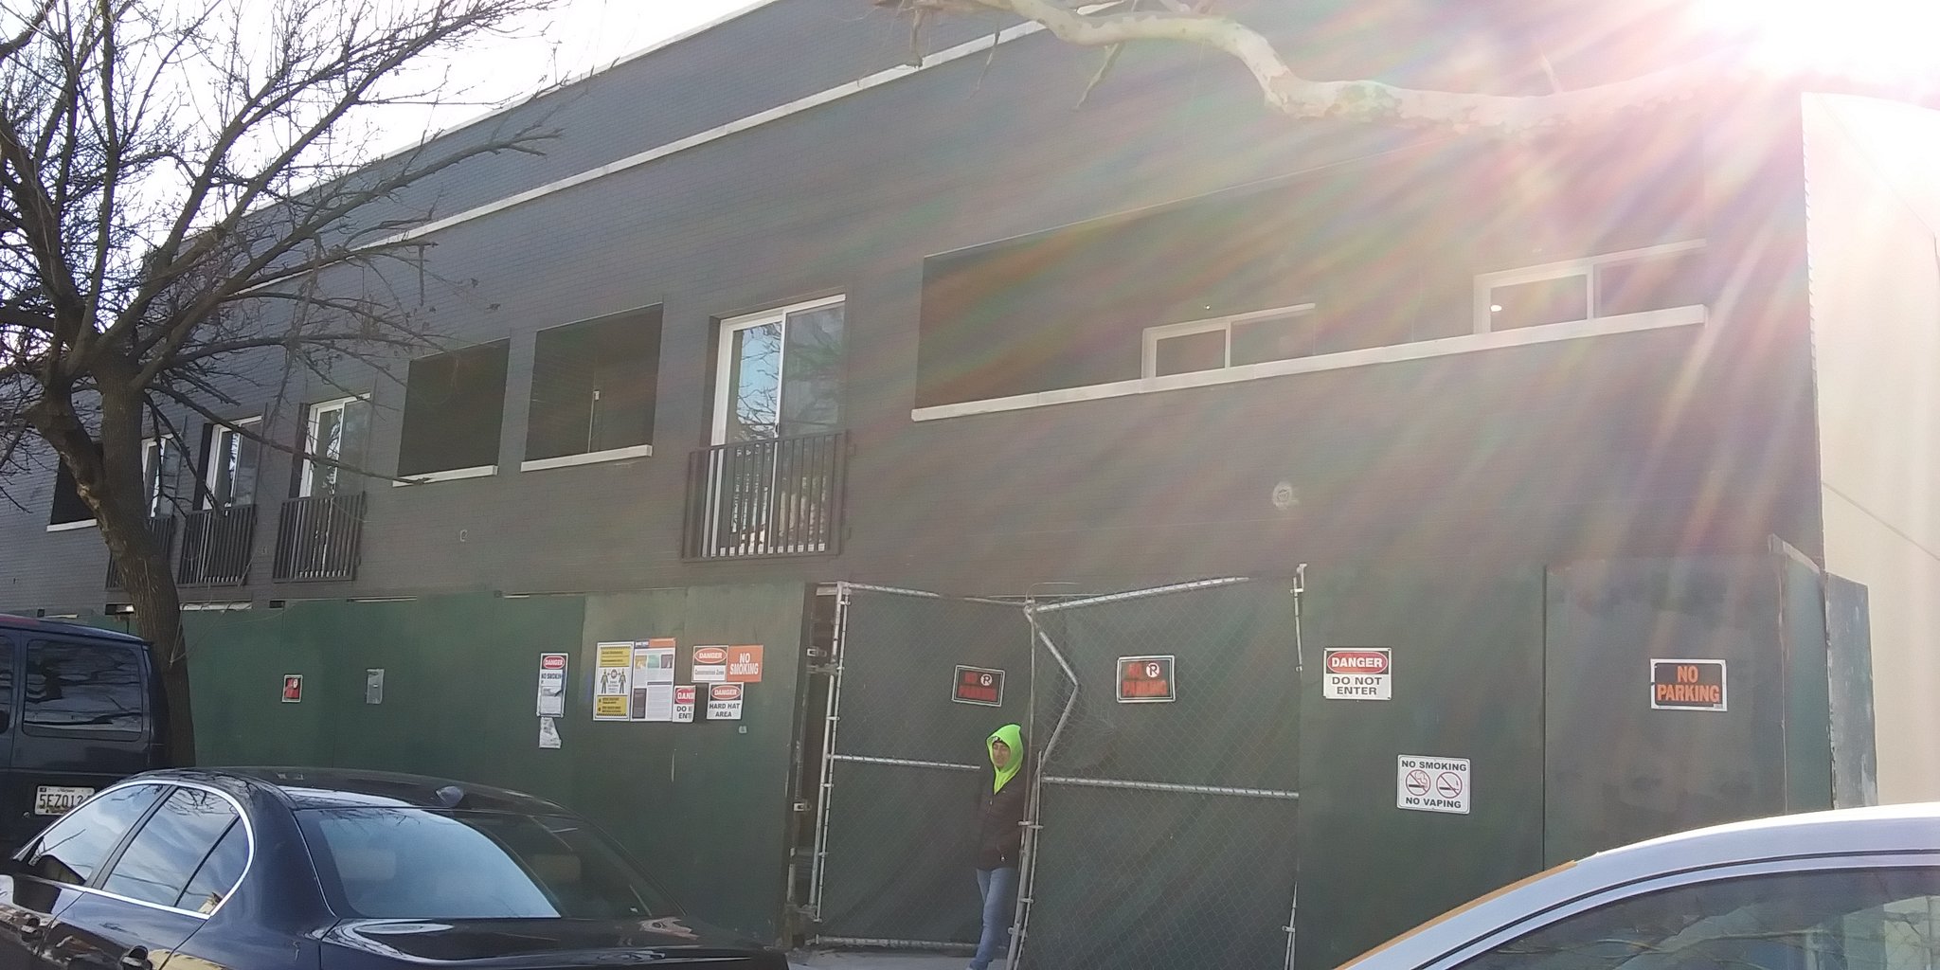
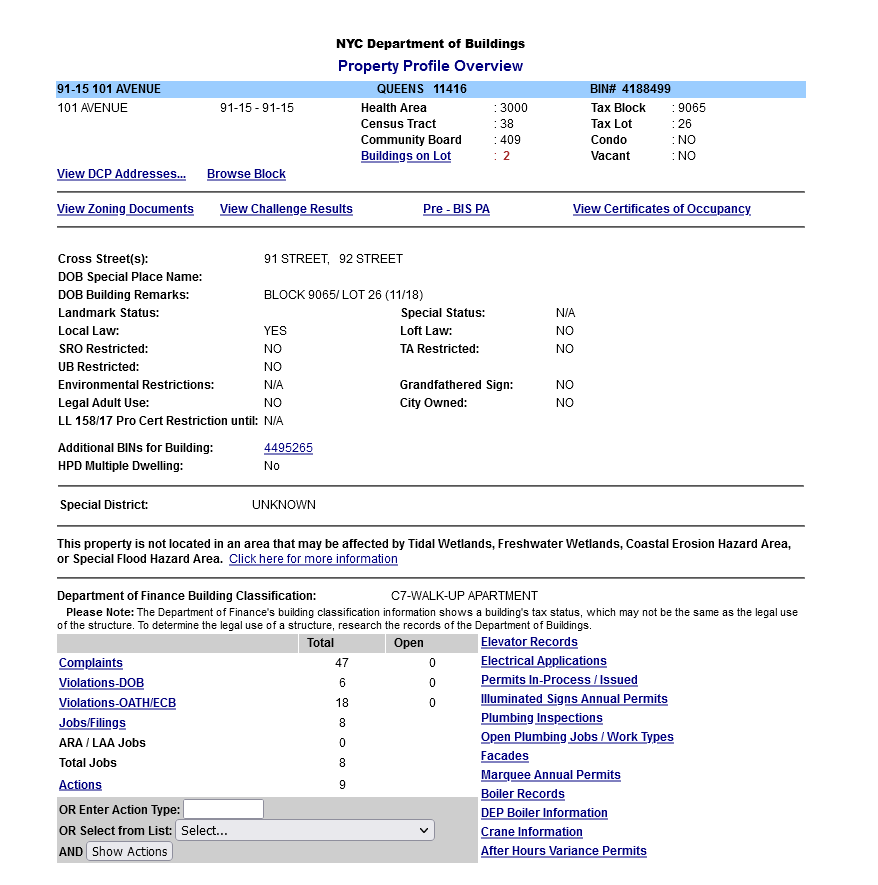
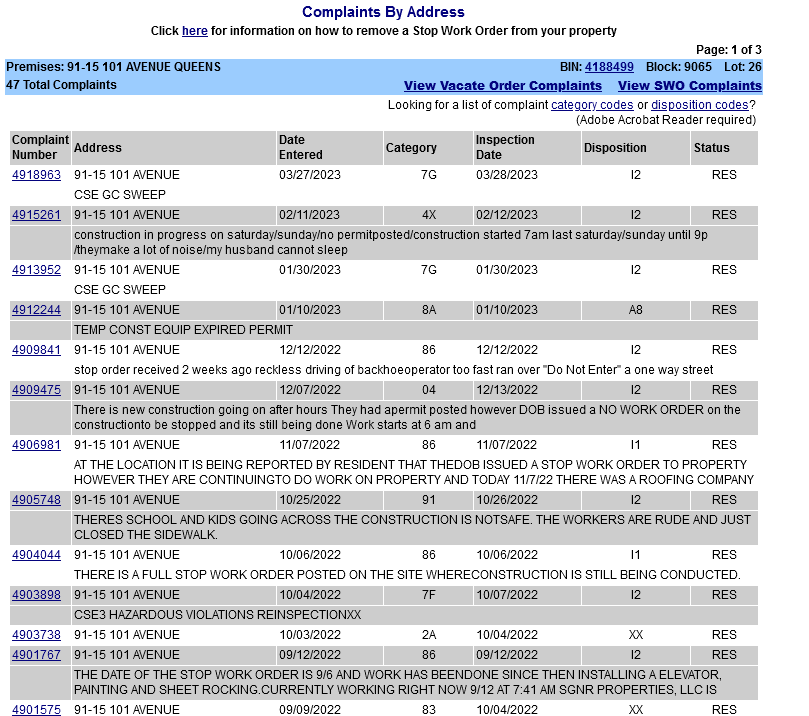

Welcome to our newest neighbors on 101st ave.

No matter how much they deny it, the city of yes was always with us.
Welcome to our newest neighbors on 101st ave.

Who would have thought Ozone Park would be getting the same boxy pseudo condo shit you see in Williamsburg or Bushwick? But we do live in the City Of Yes now.
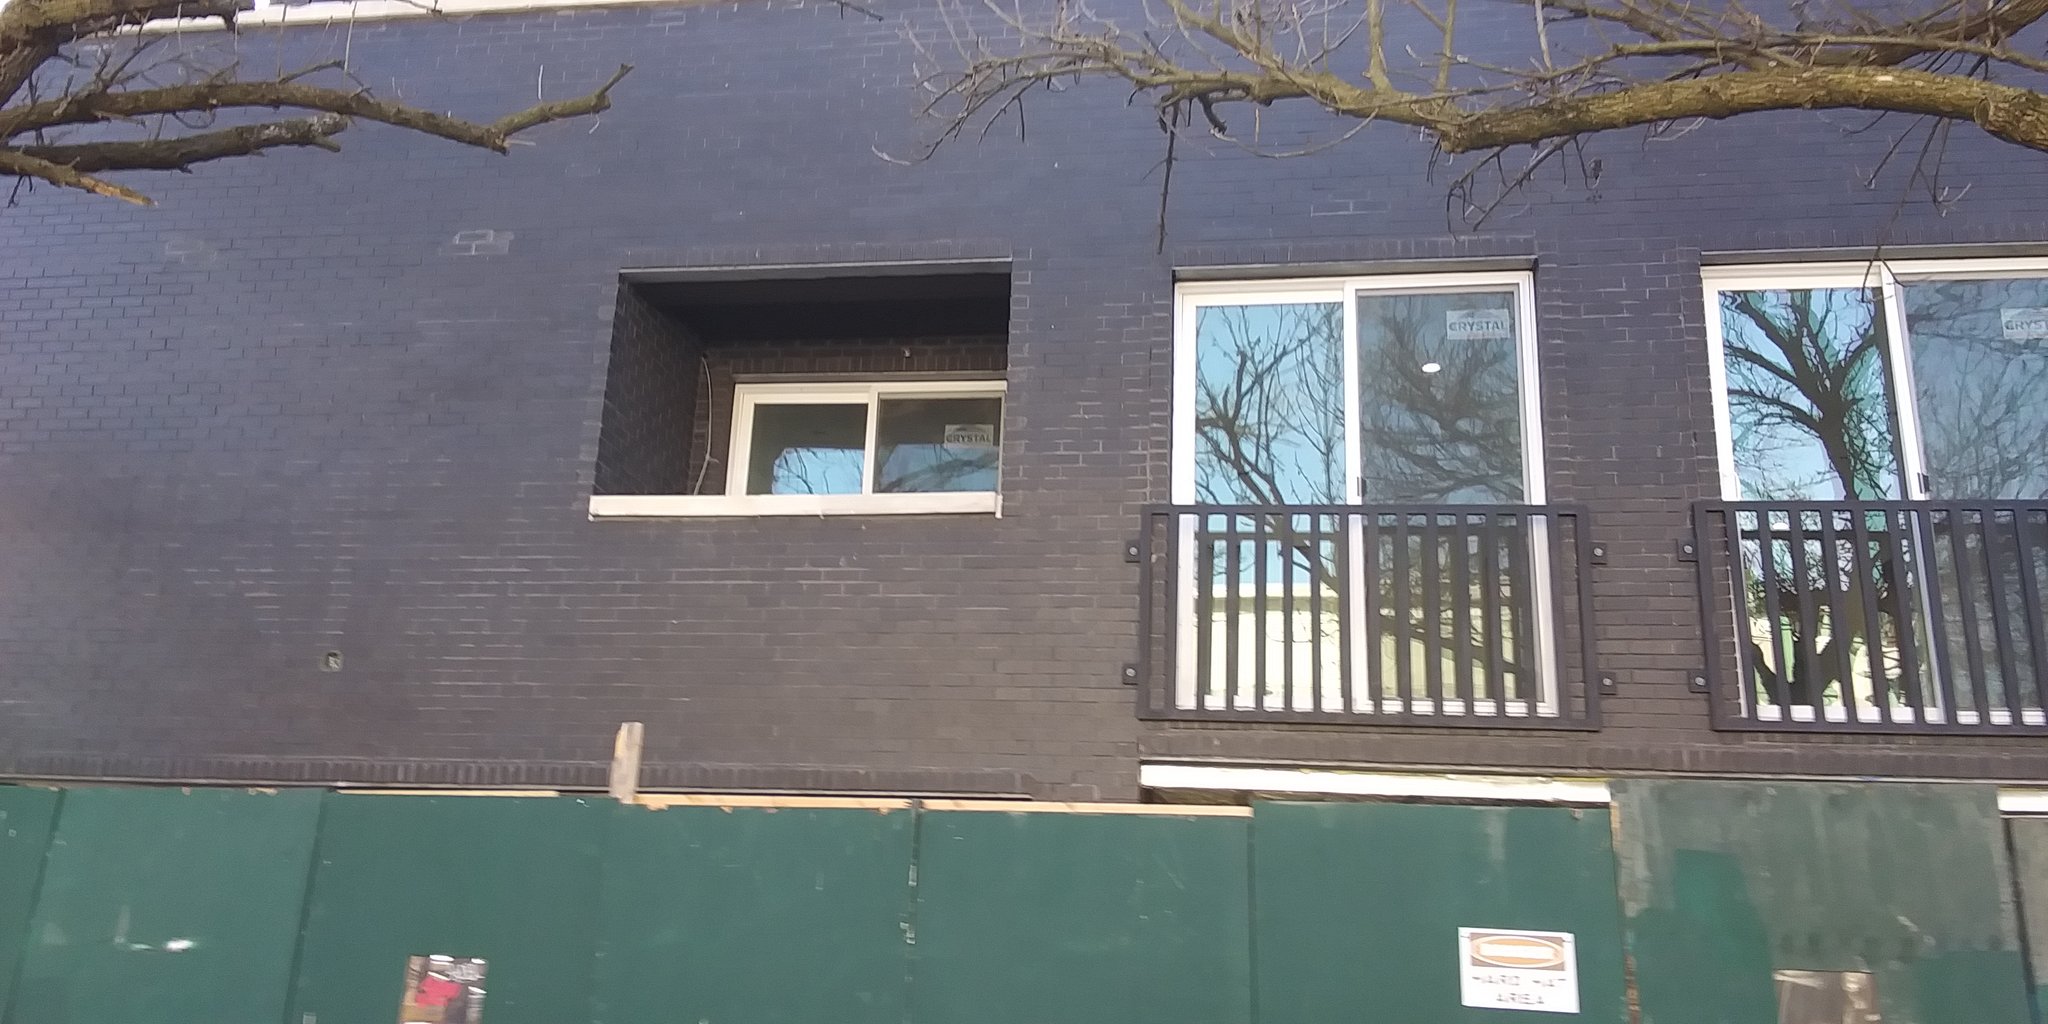
What's with those cages on the windows? Are those sliding doors? And what's going on with all that other space on the second floor? Is that supposed to be event space?
This really gives Mayor Eric Adams recent tone-deaf statements on how tenants don't really need windows more resonance.
The Chetrit Group’s latest New York project will be a huge mixed-use development in Jamaica.
The prominent real estate company is planning a roughly 306,000-square-foot, 359-unit project at 147-27 Archer Ave., according to city Department of Buildings records. The estimated cost is $100 million. IMC is the architect of record.
The project will stand 20 stories and 221 feet tall and include retail and community facility space, and 119 of the residential units will have income restrictions, according to the filing. The plans call for a 186-spot garage.
Chetrit representatives did not respond to a request for comment.

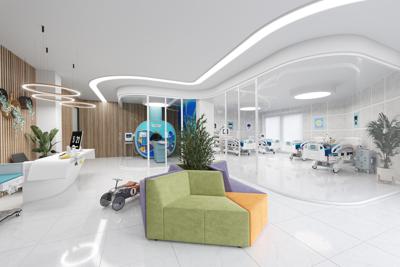
A mixed-use building that is part medical center and part hotel is on track to open in the next few months, developers recently announced.
The new 18-story mixed use tower at 42-31 Union St. in Flushing will be home to the Eastern Mirage Medical Center and the Eastern Mirage Hotel and will be operational before September, Fleet Financial Group announced.
The medical center will incorporate the hotel amenities into its patients healing process. Those staying in the healthcare facility will be offered access to an indoor pool, spa and fitness center, as well as a Michelin-rated restaurant and bar.
“Eastern Mirage Medical Center incorporates the most advanced technology available to hospitals today, along with a more welcome, hospitality-inspired setting,” Richard Xia, president of Fleet Financial Group, said in an April 8 statement. “By creating a symbiotic relationship with the building’s healthcare facility and luxury hotel, we hope to create a steady flow of visitors to both businesses.”
According to Fleet Financial Group, the medical center will utilize cutting-edge amenities, such as a five-layer curtain wall providing enhanced sound insulation and natural light, as well as environmentally friendly materials and systems, high ceilings, and Turkish marble floors.
Patients will have an almost completely touchless experience, as well: The center will use facial and voice recognition features for offices and elevators.
The plans for the building — which will be the tallest in Flushing — also include more than 34,000 square feet of outdoor place, including an all-glass roof terrace with a panoramic view of New York City.
Building permits have been filed for a 12-story mixed-use building in the Queens Plaza section of Long Island City.
The plans call for a 125-foot-tall structure at 42-62 Hunter St., according to documents filed with the Dept. of Buildings on Dec.10.
The building will contain 27 apartments and will take up more than 30,000 square feet. There will be three units on each floor from 2 through 9, with one unit on each of the upper floors.
The plans call for retail space on the first floor and in the cellar. There will also be 15 bicycle spaces and a compactor room in the cellar. The plans do not include space for parking.

As everyone is aware now, Mayor William de Blasio Wilhelm has resuscitated his Housing New York program to provide way overdue affordable housing for your city’s most lower income earning residents in the niche, upper upper class towns of Soho and Noho (the latter of which is about 4 square blocks tops). Actually, only about 25% of 3200 apartments that are projected to be constructed will be earmarked for them. Which still doesn’t correlate with the hundreds of thousands of people who live check to check with 50 to 60% of that check going to rent and the near 70,000 people who don’t have a home at all..
But that’s going to be for the next post in process here. What this post is about is basically a spoiler alert for it and what de Blasio’s HPD plans will actually accomplish. Because this is unbelievable.
The building on the right from a picture taken in April last year is on 111 Varick St., which is also in Soho. Last year it gained local news attention when a construction worker got killed by a massive 7 ton concrete structure that snapped off a crane and crushed and dismembered his body while working in the early morning hours. For months it laid dormant because of building and worksite violations. Then passing by there back in January there was a peculiar site. A big banner for de Blasio’s HPD’s Housing New York was draped over the scaffolding.
Last week, Queens Community Board 2 voted to approve a 21-story mixed-use development at 42-11 9th Street in Long Island City. The commercial building with comprise 70,000 square feet of industrial space within the podium, 270,000 square feet of commercial office space, and 2,900 square feet of ground-level retail. A partnership between Titan Machine and RXR Realty is responsible for this project that will create over a thousand new jobs in the Long Island City’s Industrial Business Zone.
The site is currently occupied by the Titan elevator manufacturing and repair company facility.
Community board approval is the first formal step for the development in the city’s Uniform Land Use Review Procedure (ULURP), a public review process. Next, the project will go before the Queens borough president for view. The ULURP application seeks to designate the project site as an industrial business incentive area (IBIA), a mechanism developed by the city to encourage private development of new industrial space.